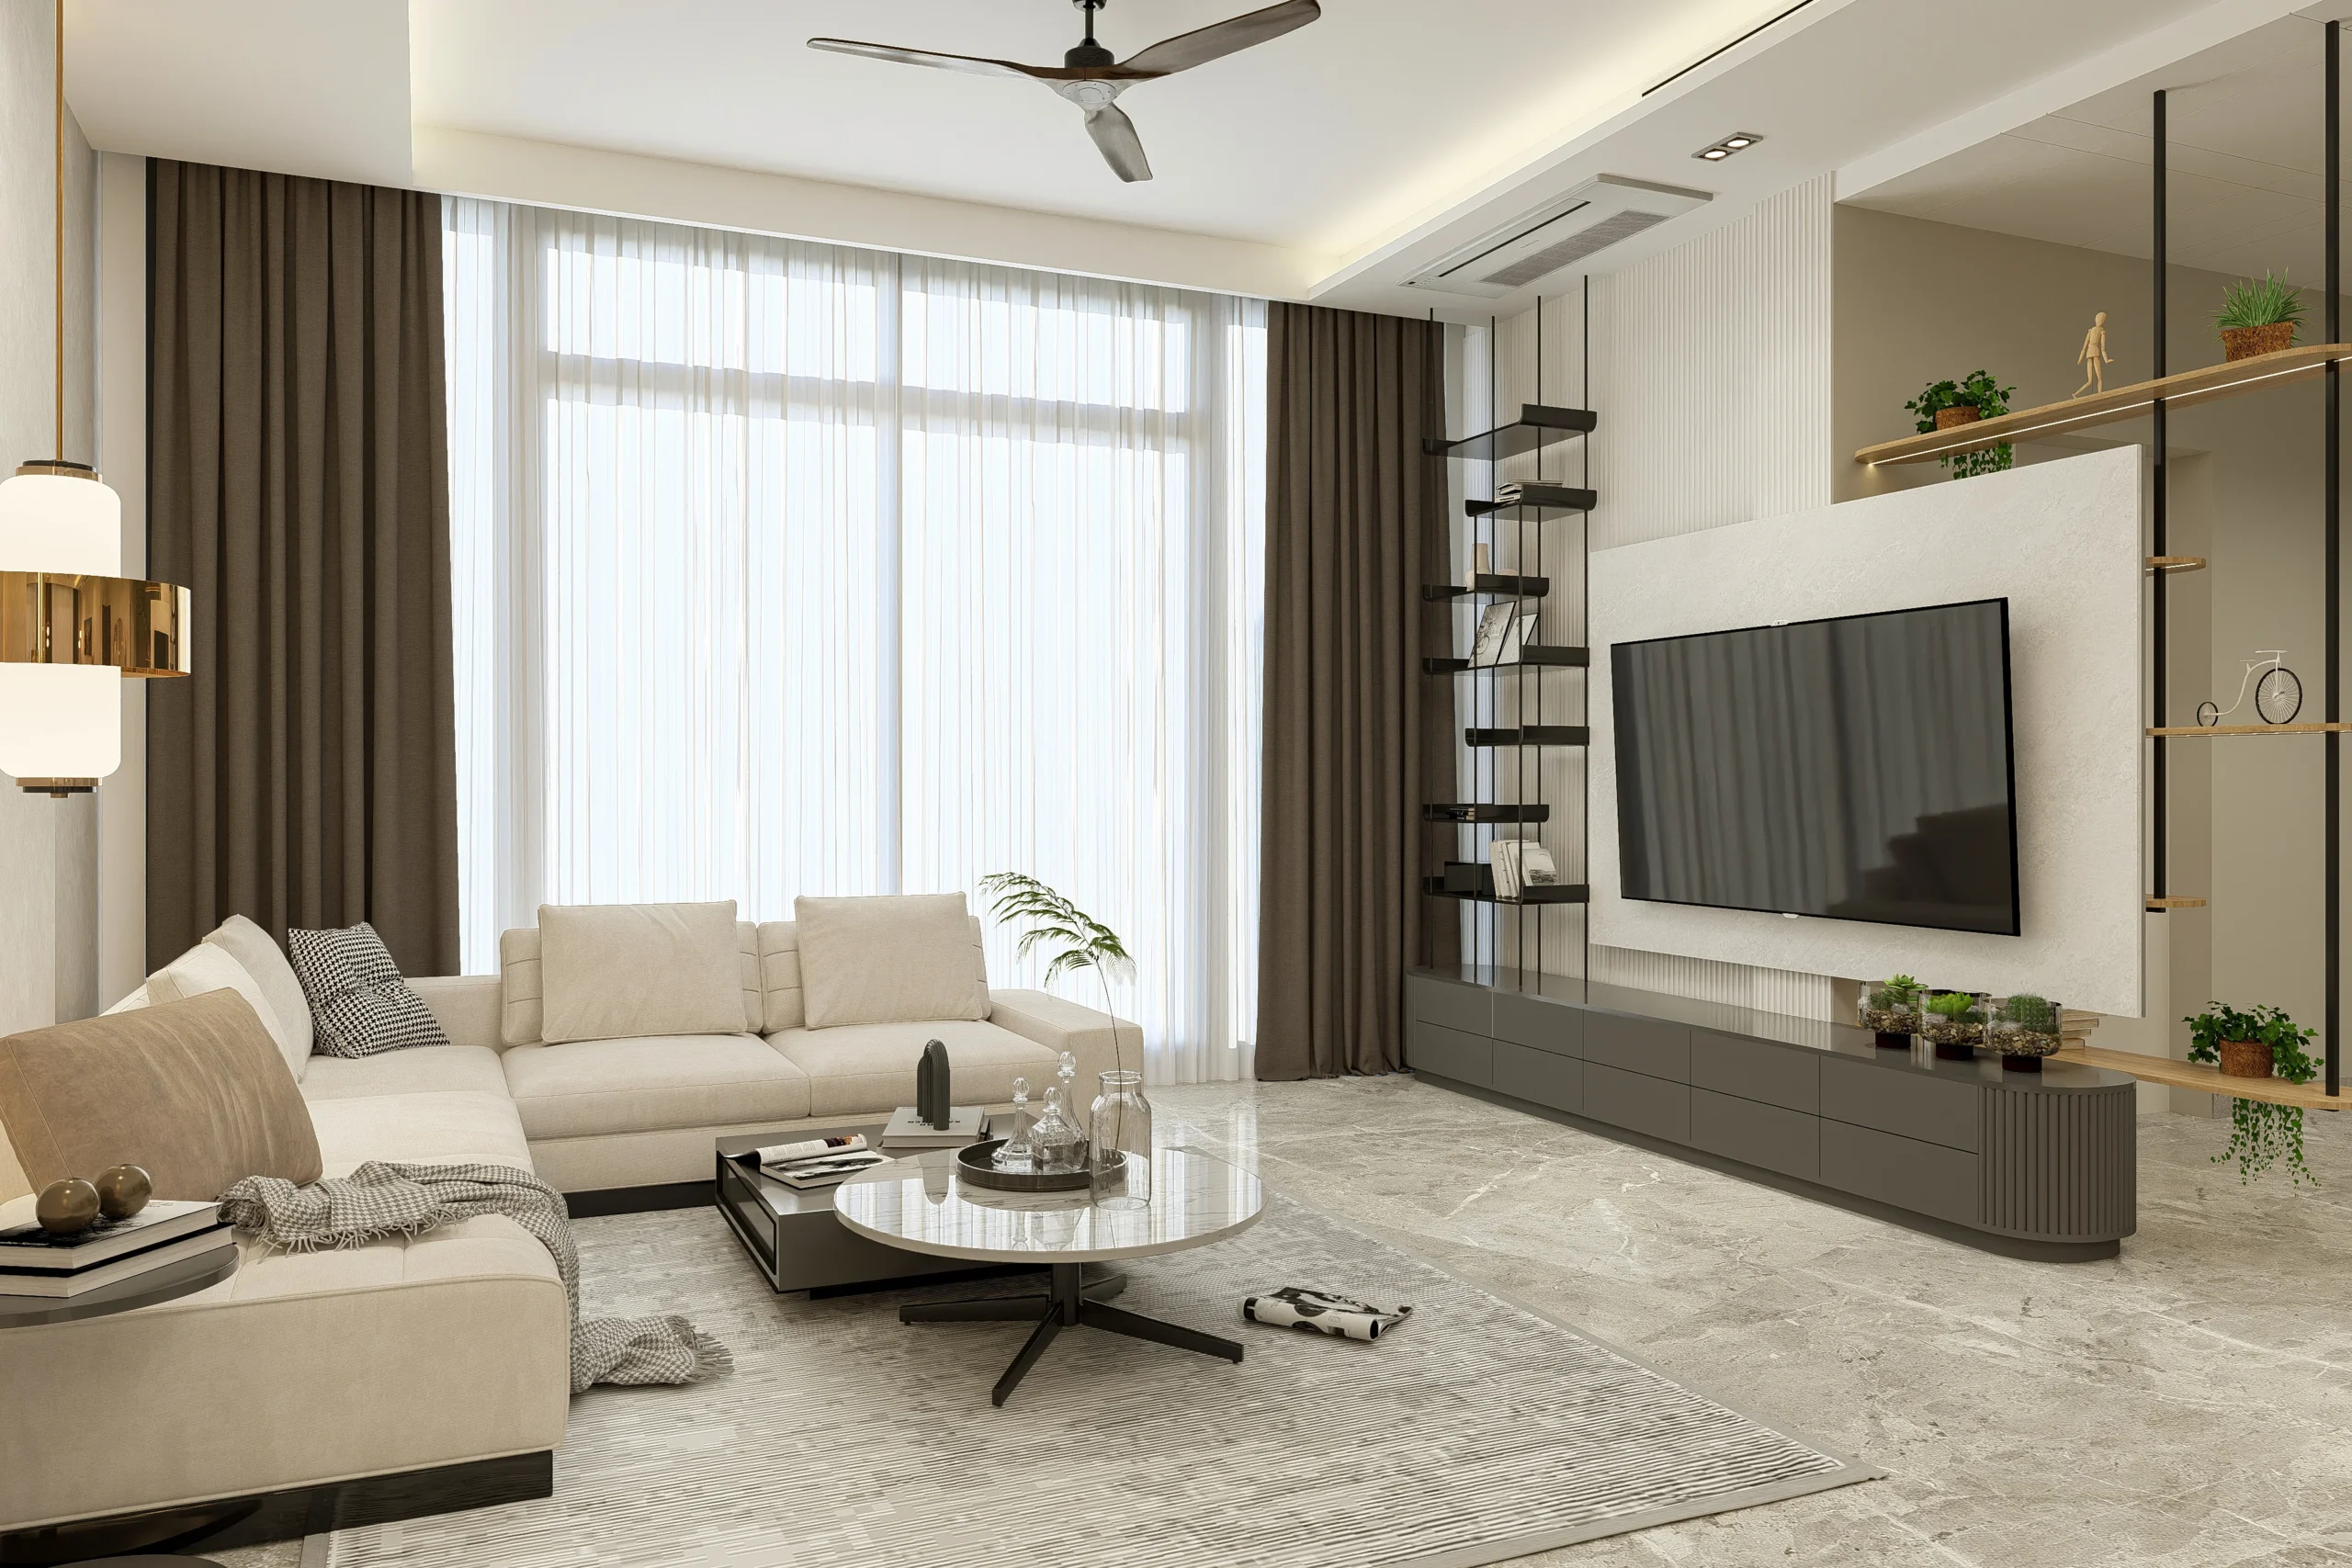
One-Stop Harmony: Building Your Dream Home from the Ground Up
Why bringing construction, Vastu and bespoke furniture together can make the journey to your dream home feel more cohesive.
TL;DR
- Coordinating civil construction, Vastu alignment and bespoke furniture can help create a more cohesive home design.
- When specialists work independently, homeowners may face conflicting recommendations, avoidable rework and additional coordination.
- An integrated approach allows construction requirements, furniture dimensions, spatial planning and personal preferences to be considered together.
- Clear responsibilities, transparent communication and early planning remain essential, even when multiple services are offered under one roof.
You know that feeling when you’re trying to put together a puzzle, but the pieces don’t seem to fit? One belongs to a different picture, another is slightly out of place, and somehow, the image you had in mind just isn’t coming together.
That is what building a home can feel like when your civil contractor, interior designer, Vastu consultant and furniture maker are all working independently, each with their own plans, priorities and timelines.
One person suggests a layout. Another recommends a change. The furniture is made to fit the original measurements, only for the site dimensions to change later. Before you know it, you’re spending more time coordinating people and resolving mismatches than enjoying the process of creating your home.
And that can be exhausting, particularly when you’ve spent years imagining what this home would look like.
Because a home is never just a construction project. It is where your mornings begin, where your family gathers, where celebrations become memories and where you finally get to unwind at the end of a long day. Every decision, from the placement of a doorway to the finish of a dining table, contributes to how that home eventually feels.
This is one of the reasons I believe so strongly in an integrated approach to home design. At Tanish Dzignz, we bring different parts of the process together so that the home is planned with a shared vision, rather than assembled from disconnected decisions.
One Home, One Vision, One Coordinated Team
A few years ago, I worked on a project where everything looked wonderful on paper. The layout was thoughtfully planned, the materials were carefully selected, and the furniture designs were beautiful. Yet, when the different elements came together, something felt wrong.
The civil construction team had not coordinated sufficiently with the Vastu consultant. The furniture, although attractive in isolation, did not work as well with the available space as expected. Individual decisions made sense, but the overall result lacked the coherence we had hoped to achieve.
It made me reflect on something important: a successful home is not simply the sum of its individual parts. It is the relationship between those parts that makes the difference.
A beautifully designed wardrobe needs to work with the room’s dimensions. A kitchen layout needs to accommodate how the family cooks, moves and stores things. Where Vastu is part of the brief, those considerations need to be discussed alongside the practical requirements of the space. And the construction itself needs to support the design that everyone has agreed upon.
When these conversations happen separately, homeowners often become the people responsible for connecting the dots.
That is why we developed an approach at Tanish Dzignz that brings together three important areas of the home-building journey:
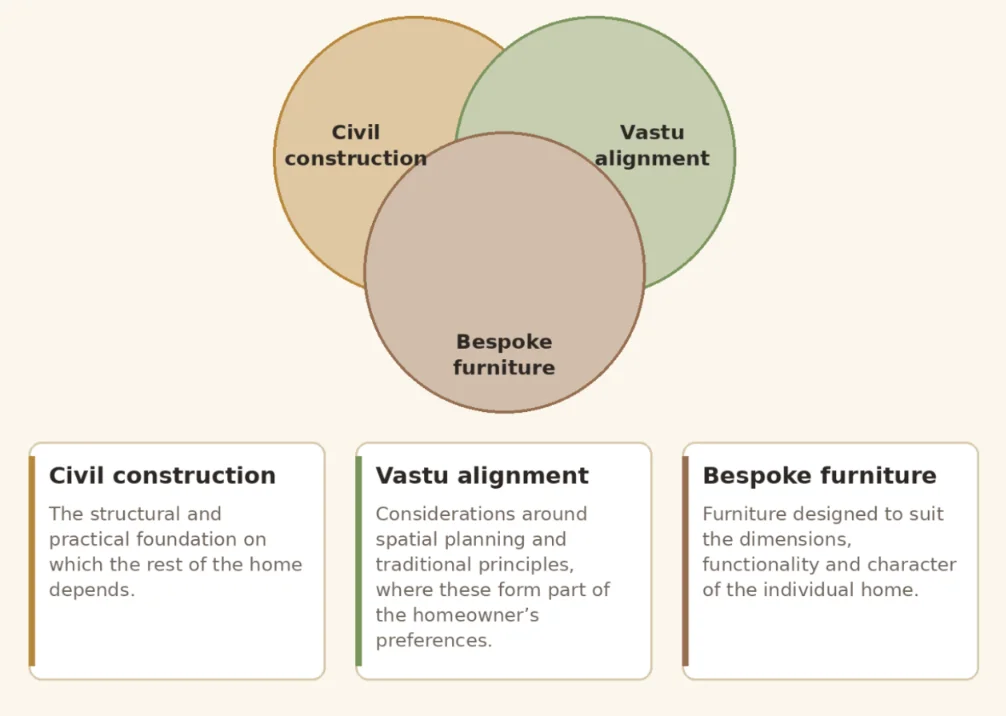
The intention is simple. These elements should inform one another from the beginning, rather than compete for space, time or attention later.
Why Having Everything Under One Roof Matters
Let’s be honest. Building or renovating a home involves a great many decisions, even before the first piece of furniture arrives. Having multiple specialists is often necessary, but when there is no clear coordination between them, the homeowner can end up managing the entire process.
An integrated approach can make that responsibility more manageable.
1. A More Cohesive Design From the Beginning
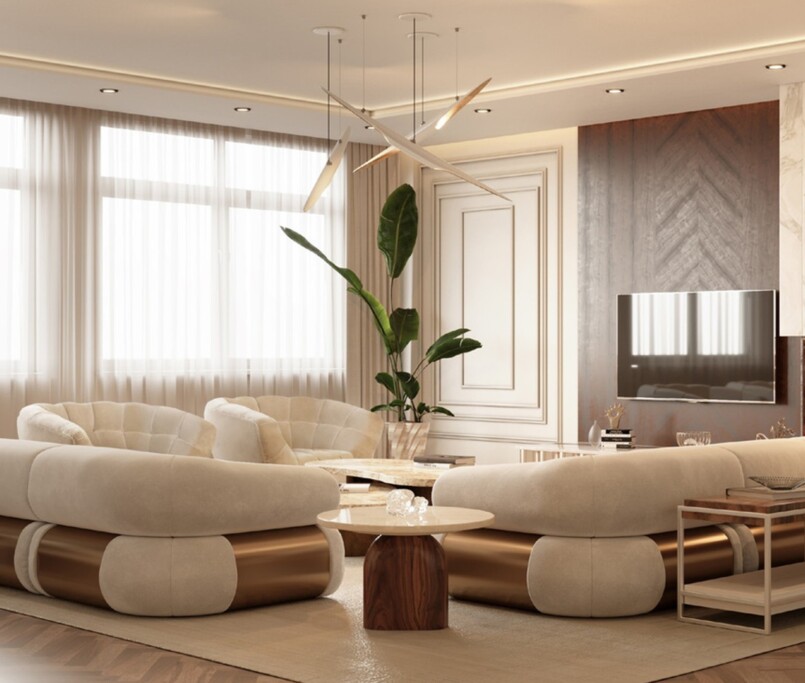
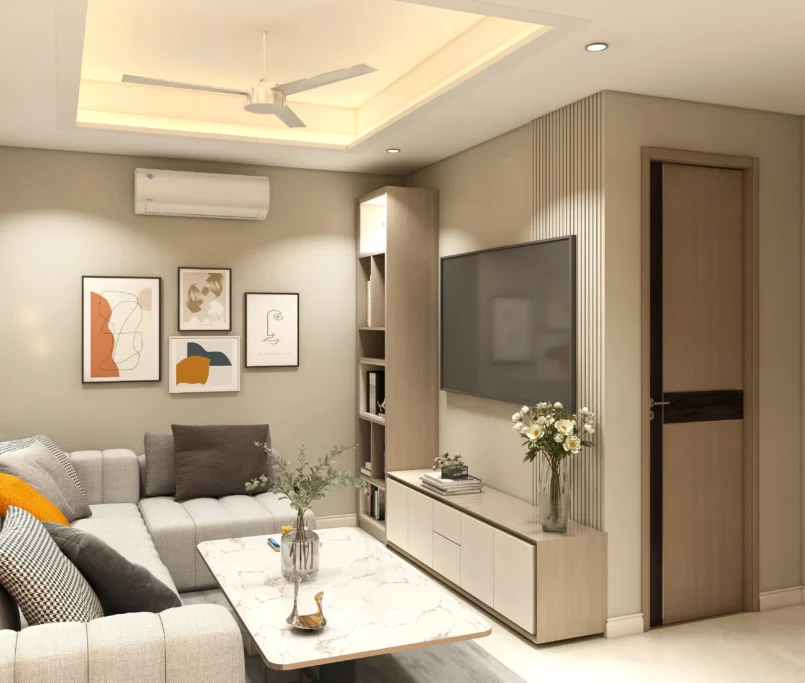
Imagine planning a living room where the architectural layout, lighting, furniture and storage are all considered together. Instead of selecting a sofa first and trying to make everything else work around it, the team can assess how the room needs to function as a whole.
The same applies to kitchens, bedrooms and other spaces. Furniture dimensions can be considered alongside circulation, electrical points, lighting and storage requirements. If Vastu considerations are important to the homeowner, they can be discussed before key layout decisions are finalised.
This does not mean every decision will be straightforward. It means that the people making those decisions have a shared understanding of the intended outcome.
2. Clearer Communication and Coordination
When different teams work independently, even a small change can create a chain reaction. A revised wall position may affect a wardrobe. A change in cabinetry may alter an electrical requirement. A delayed material selection may hold up the next stage of work.
With a coordinated team, these dependencies can be identified and discussed more easily. The people responsible for construction, design and furniture have a clearer opportunity to understand how their work affects the rest of the project.
This can reduce avoidable confusion and rework, although the actual outcome will still depend on the project’s complexity, planning, material availability and execution.
For homeowners, the benefit is not simply fewer conversations. It is having a clearer picture of how decisions fit together and who needs to be involved.
3. Greater Attention to Craftsmanship
Furniture is not an afterthought in a well-designed home. It affects how rooms function, how storage is used and how the overall design comes together.
When furniture is made to suit a particular space, details such as dimensions, finishes, internal storage, hardware and proportions can be considered in relation to the wider design. The result can feel more intentional than a collection of pieces selected without considering the home as a whole.
At Tanish Dzignz, our in-house bespoke furniture capability allows us to coordinate furniture design and making with the broader interior brief. It also gives us greater involvement in the craftsmanship and finishing process.
Quality still depends on the materials selected, workmanship, installation and appropriate checks. However, keeping these conversations connected helps the team work towards a more consistent outcome.
4. A More Manageable Project Journey
A home project can quickly become overwhelming when every vendor has a different schedule, every decision requires a separate conversation and nobody has a complete view of the work.
An integrated approach helps create a more organised process. Design decisions, construction requirements, furniture production and relevant Vastu considerations can be discussed in relation to one another, allowing dependencies to be identified earlier.
It does not remove every delay or unexpected challenge. What it can do is make coordination clearer and help the team respond to problems with a better understanding of the overall project.
And that matters when your time, budget and peace of mind are all part of the investment.
It’s Not Just About Building. It’s About Belonging.
I once worked with a couple who were overwhelmed by the logistics of creating their home. She imagined a sunlit kitchen with warm wooden cabinetry, a welcoming space where family and friends could gather. He wanted a layout that respected their Vastu preferences and felt peaceful and grounded.
Both had a clear idea of what mattered to them, but they were struggling to understand how those preferences could come together in a single plan.
When they approached us, they were tired of trying to reconcile different recommendations. They didn’t want to compromise on the details that mattered to them, but they also didn’t want the home-building process to become a constant negotiation between competing ideas.
We began by understanding their priorities and looking at how the different requirements could work together. The layout, construction considerations, Vastu preferences and furniture design became part of the same conversation.
Gradually, the decisions started to make sense in relation to one another. They could see how the kitchen would function, how the furniture would sit within the rooms and how the design would reflect their individual preferences without making the home feel fragmented.
When the project was ready for handover, she looked around and said, “It feels like home already.”
That is the feeling I value most. Not simply that a project looks beautiful, but that the people who live there can recognise themselves in it.
Where Vastu, Design and Function Meet
For many homeowners, Vastu is an important consideration when planning a new home or rethinking an existing one. For others, the priority may be contemporary aesthetics, practical functionality or making the most of the available space. Often, these preferences overlap.
The challenge is to understand the brief before making decisions.
When Vastu is part of the project, it helps to discuss those preferences early, alongside practical considerations such as room dimensions, circulation, natural light, ventilation, storage and furniture placement. This gives the design team a clearer understanding of the priorities and any constraints that may need to be addressed.
Sometimes, a preference can be accommodated without significant changes. At other times, the team may need to explore alternatives and explain the trade-offs involved. Being transparent about these choices helps homeowners make informed decisions rather than discovering conflicts during execution.
At Tanish Dzignz, we see this as part of designing for the individual. A home should reflect what matters to its owners while remaining comfortable, functional and carefully executed.
The goal is not to apply a single formula to every property. It is to find an approach that makes sense for the people who will live there.
Why Bespoke Furniture Can Change the Way a Home Feels
One of the advantages of planning furniture alongside construction and interior design is that the pieces can respond to the actual space and the way it will be used.
Consider a bedroom with an unusual wall dimension, a living room that needs concealed storage or a kitchen where the family has specific cooking and organisation habits. Standard furniture may meet some of these needs, but bespoke furniture offers an opportunity to consider dimensions, storage, materials and finishes more closely.
A wardrobe can be designed around the available height and the owner’s storage requirements. A media unit can accommodate the necessary equipment without making cables and controls the focus of the room. A dining table can be proportioned to suit both the room and the way the family entertains.
These are practical decisions, but they also influence the visual character of the home. When the furniture feels connected to the architecture, the result can be more cohesive.
Planning these details early also helps identify electrical, lighting and installation requirements before the relevant work is completed. That coordination can be especially valuable in luxury apartments and villas, where customised finishes and carefully considered proportions often play a significant role in the design.
One Point of Coordination, Without Losing the Personal Touch
Having an integrated service does not mean that every decision should be made by the design team, or that the homeowner should have less involvement.
Quite the opposite.
The purpose is to make it easier for the homeowner’s preferences to guide the work while the different specialists coordinate the practical details. You should still understand the design choices, the materials being proposed, the costs involved and the decisions that need your approval.
A clear process should establish what is included in the scope, how changes are handled, who is responsible for different activities and how progress will be communicated. These details are important whether the project involves a complete home build, a major renovation or an interior fit-out.
At Tanish Dzignz, we want clients to feel involved without feeling that they have to manage every moving part themselves. We listen, explain the options and work towards bringing the different elements together with care.
Because the best integrated approach is not simply about offering more services. It is about making those services work together in a way that benefits the homeowner.
From Foundation to Finish: The Tanish Dzignz Approach
Our studio and workshop in Sector 62, Gurgaon, are part of how we bring design and making closer together. With civil construction, Vastu alignment and bespoke furniture as part of our offering, we can consider how the practical, spatial and aesthetic aspects of a home relate to one another.
For homeowners in Gurgaon and across Delhi NCR, this can be particularly useful when a project involves several interconnected decisions, from the initial layout to customised furniture and finishing details.
Every home begins with a different set of priorities. Some clients come to us with a blank canvas and a broad vision. Others already have plans but need help bringing the different elements into alignment. In either case, we begin by listening and understanding what the home needs to do for the people who will live in it.
From there, the work involves collaboration, thoughtful planning, material decisions and attention to execution. We want the finished home to feel considered, but never impersonal; refined, but still comfortable to live in.
You are not simply looking for someone to design a room or make a piece of furniture. You are looking for a team that understands how those decisions contribute to the home you are trying to create.
Your Dream Home Deserves Harmony
If you are planning a new home or considering a major renovation, you do not have to begin with every answer in place. You can begin with an idea of how you want to live, what matters to your family and what you hope your home will feel like.
The right process helps turn those ideas into decisions that work together. It brings construction, spatial planning, Vastu preferences and furniture design into a shared conversation, so that each part contributes to the same vision.
At Tanish Dzignz, we believe a home deserves more than a collection of disconnected services. It deserves thoughtful coordination, clear communication and attention to the details that make everyday life feel right.
Because a dream home should not feel like a jigsaw puzzle that you have to solve on your own. It should come together with purpose, from the foundation to the finishing touches.
Let’s build it together.