Wish You’d Seen It Before It Was Done?
How samples, mock-ups and visual checks can help you feel confident before your dream space takes shape
Have you ever ordered something online, waited for it to arrive, and then thought, “This looked completely different on the screen”?
Now imagine that happening with your kitchen tiles, wardrobe finish, wall panelling or the fabric you chose for your bedroom. With interiors, the difference can be much harder to ignore because you don’t just look at these choices once. You live with them every day.
As a designer, I’ve seen how a seemingly small mismatch can affect how a homeowner feels about an entire room. That is why, at Tanish Dzignz, I believe important design decisions should be experienced before they become permanent.
Sometimes, a Sample Isn’t Enough
A few years ago, I was working with a lovely couple who were doctors and had invested years of thought and savings into their forever home. They wanted a calm, warm space where every detail felt considered rather than showy.
For their bedroom wardrobes, they selected a beautiful matte laminate from a catalogue. The swatch looked perfect, and everyone felt confident about the choice.
But once the wardrobes were installed, something felt different.
The tone appeared much warmer and more yellow in the natural light of their bedroom. It also sat differently against the flooring than they had imagined. Technically, the approved material had been used. Yet the finished result did not create the feeling they had expected.
Their reaction stayed with me.
It made me realise that showing a small sample or a beautiful 3D visual is sometimes not enough. A material needs to be understood in the context of the actual home.
That experience strengthened something we now follow closely at Tanish Dzignz: wherever a decision has a significant visual or functional impact, we try to give homeowners a way to see, touch or experience it before production.
Why Mock-ups and Samples Matter
Materials behave differently once they enter a real home.
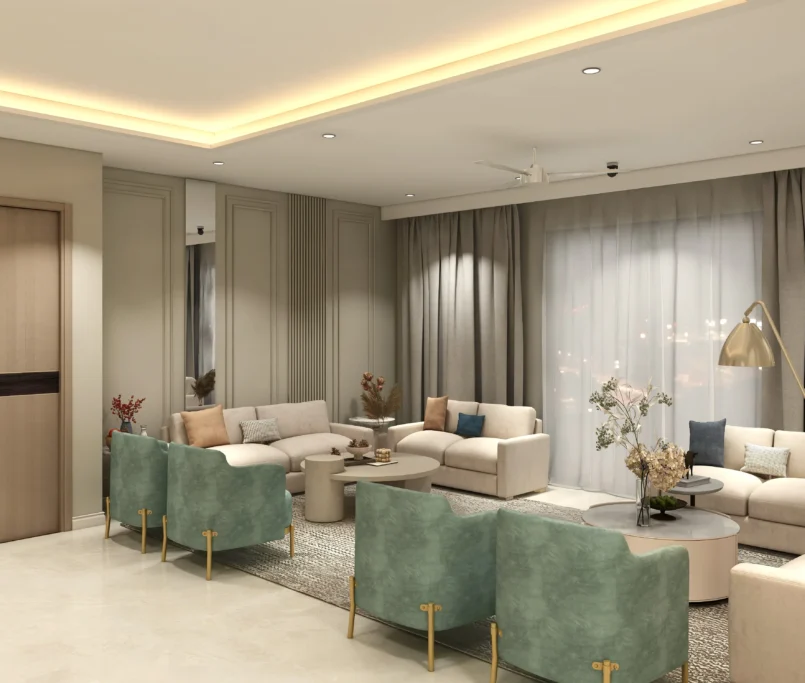
A beige laminate can look warmer under one light and cooler under another. A fabric can feel completely different when viewed across a larger surface. A panel groove that looks elegant in a drawing may feel too prominent once repeated across an entire wall.
Scale matters. Light matters. Surrounding materials matter. And so does how you feel when you actually experience the combination.
That is why physical samples and mock-ups can help answer questions that drawings cannot.
You can check whether a finish works with your flooring. You can see whether a texture feels right against your furniture. You can understand the proportion of a feature wall. You can even tape out furniture dimensions on the floor before committing to the final layout.
These are small steps, but they can make a big difference to your confidence in the design.
How We Bring More Clarity Into the Design Process
At Tanish Dzignz, we don’t want homeowners to feel that they have to simply trust a drawing and hope for the best.
For important decisions, we use different forms of visual and physical validation depending on what the project requires. This can include:
- Physical samples for important laminates, veneers, fabrics, flooring and other finishes
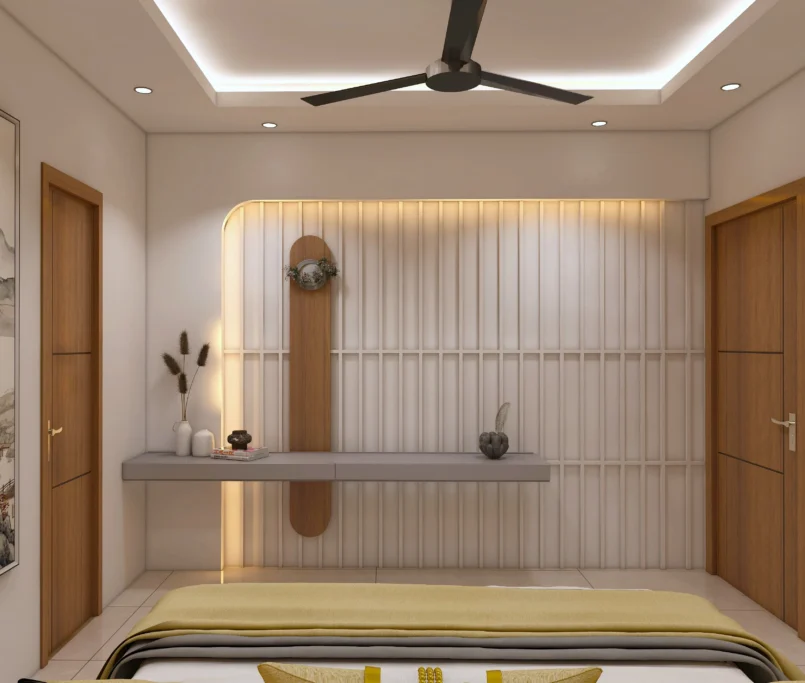
- 1:1 mock-ups for detailed elements such as wall panelling, lighting layouts and feature walls
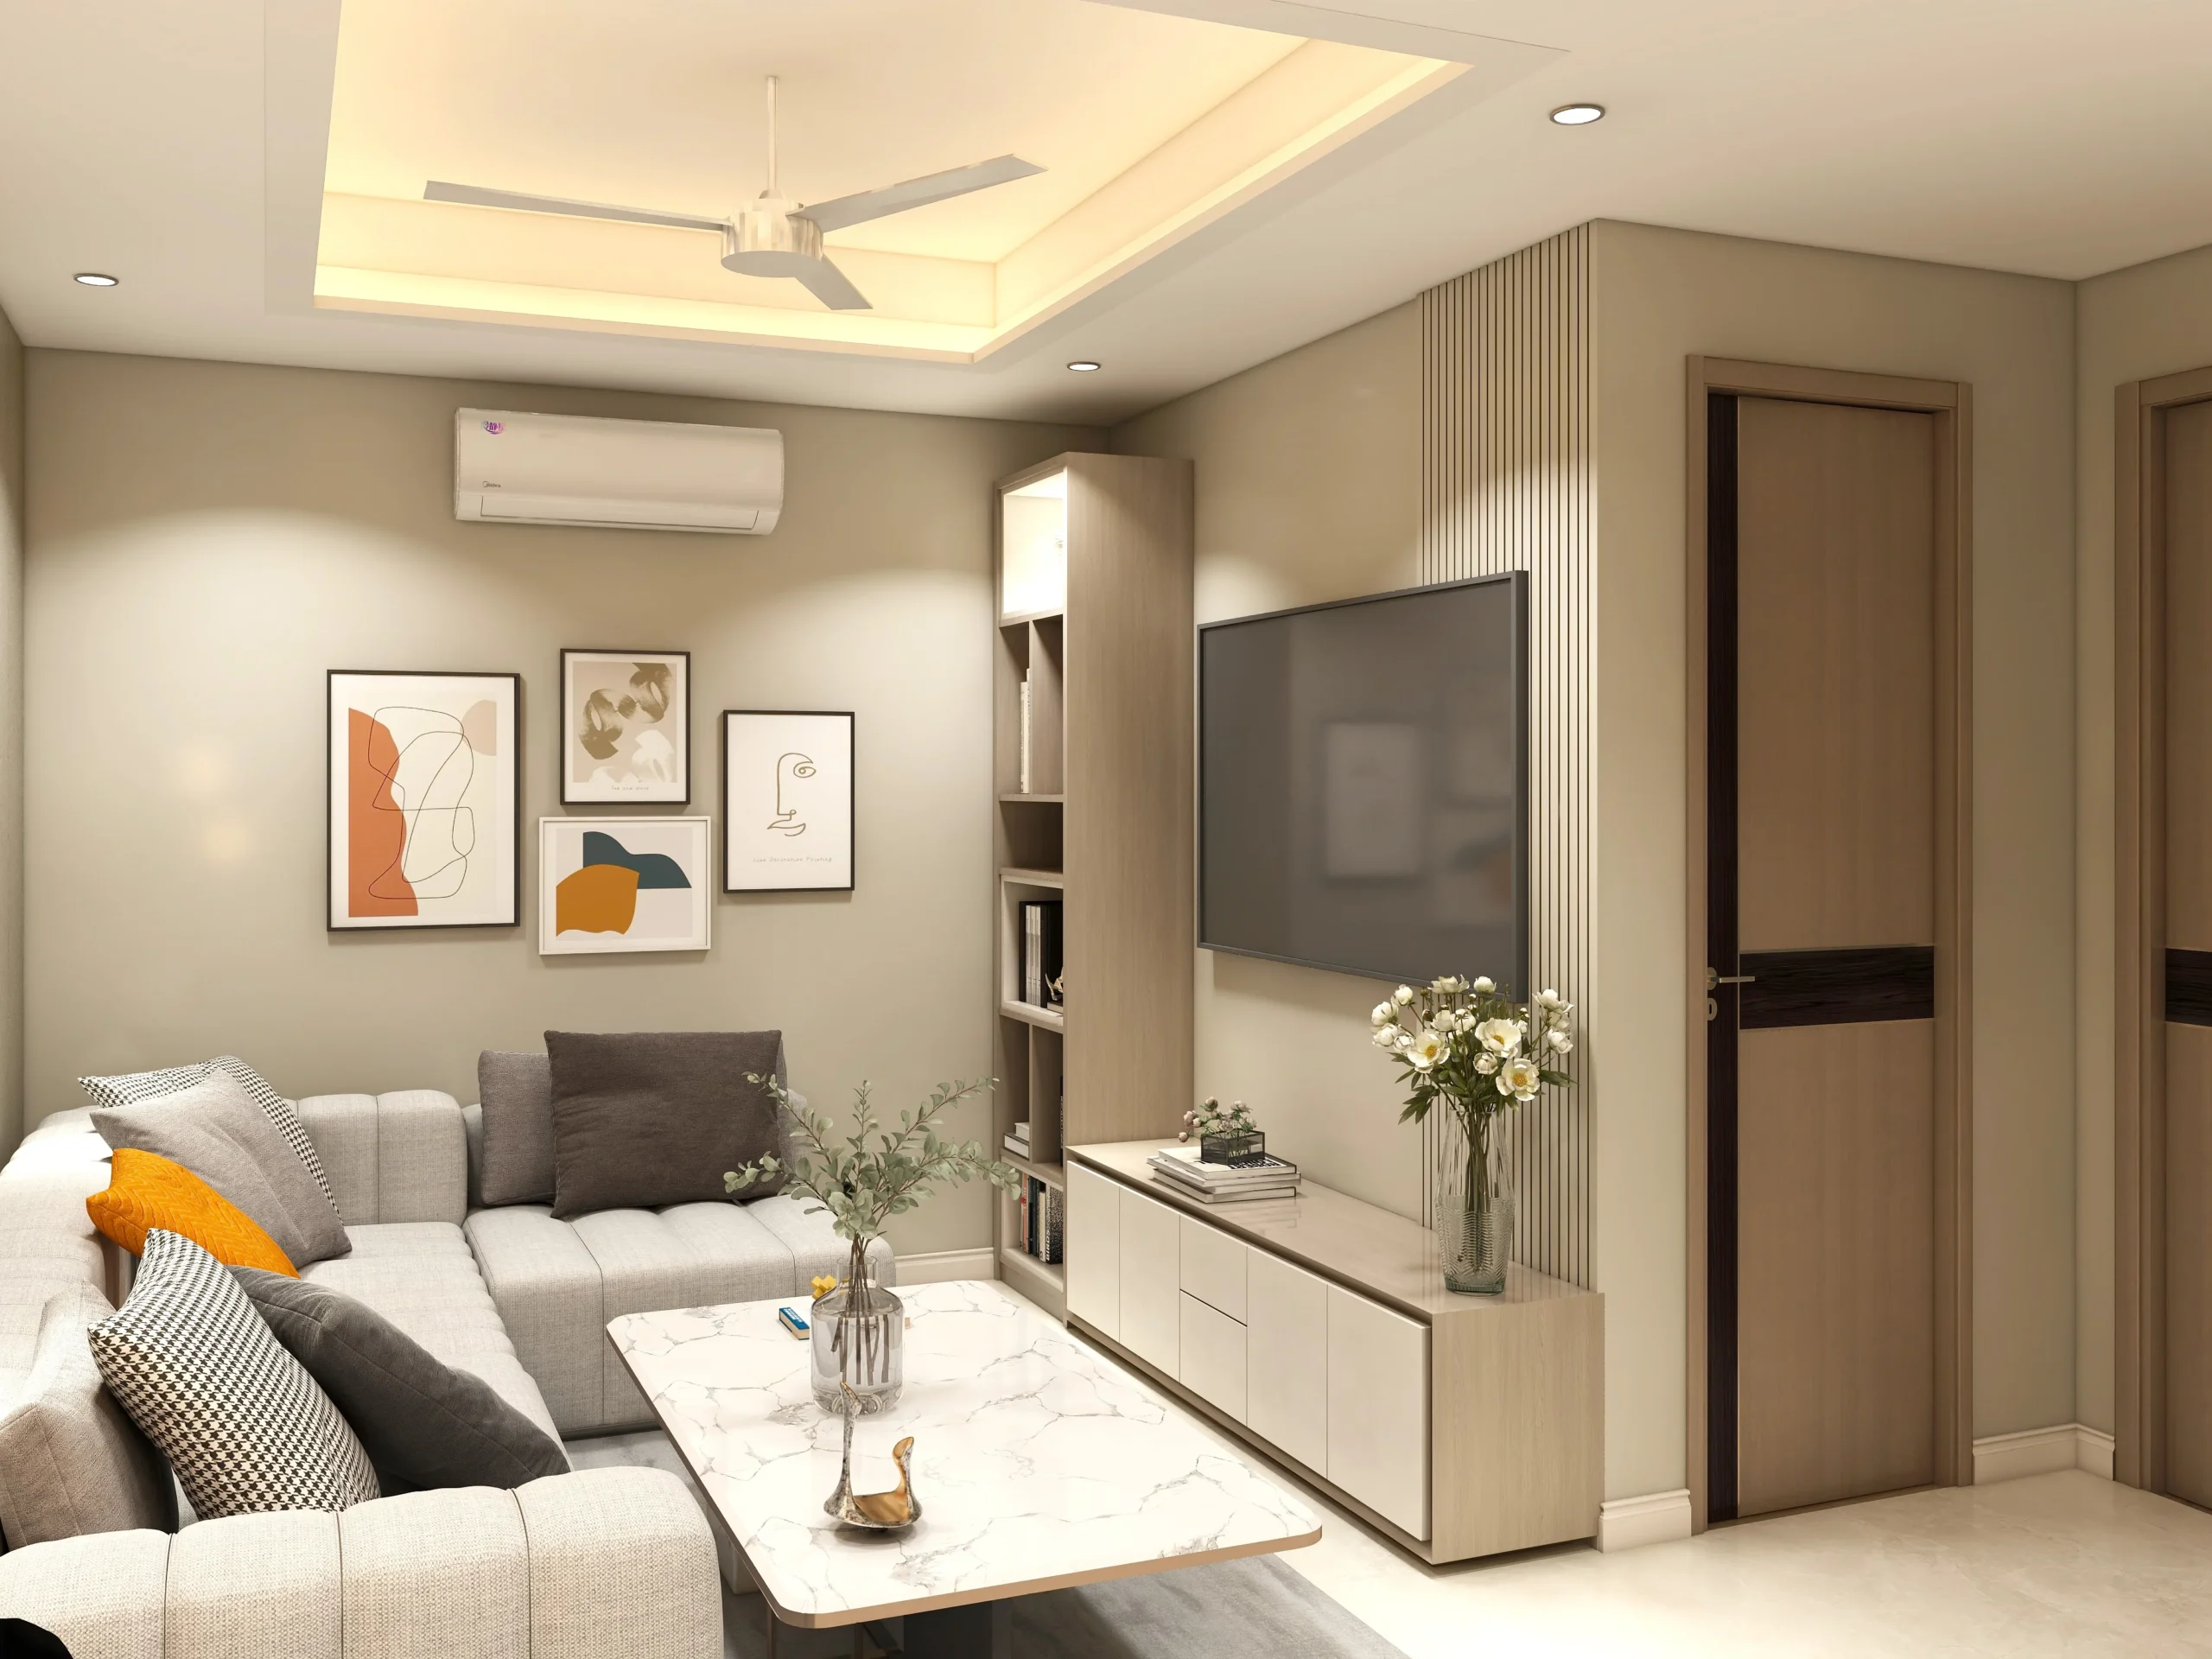
- Material combinations reviewed within the actual space and its natural lighting
- Tape outlines to help homeowners understand furniture placement and proportions
- Design discussions that explain not just what we recommend, but why it works for the space
The goal isn’t to create a mock-up for every single decision. It is to identify the decisions where seeing the result beforehand can prevent uncertainty, unnecessary changes or disappointment later.
One More Story That Made Me Smile
A client once asked if she could take the wall fabric home before approving it.
She wanted to see how it looked beside her bed in the morning light and under her reading lamp at night. So she kept the fabric next to her bed for two days.
On the third day, she approved it.
It may sound like a small thing, but I loved that she took the time to make the decision based on how the material actually felt in her space.
Today, whenever she sends us photographs of that bedroom, the fabric is still one of the details she talks about with the most affection. That is what good design decisions should feel like. Considered, personal and reassuring.
Before You Approve an Important Finish, Ask These Questions
You don’t need to be an interior designer to make informed decisions about your home. Before approving an important material or design element, ask:
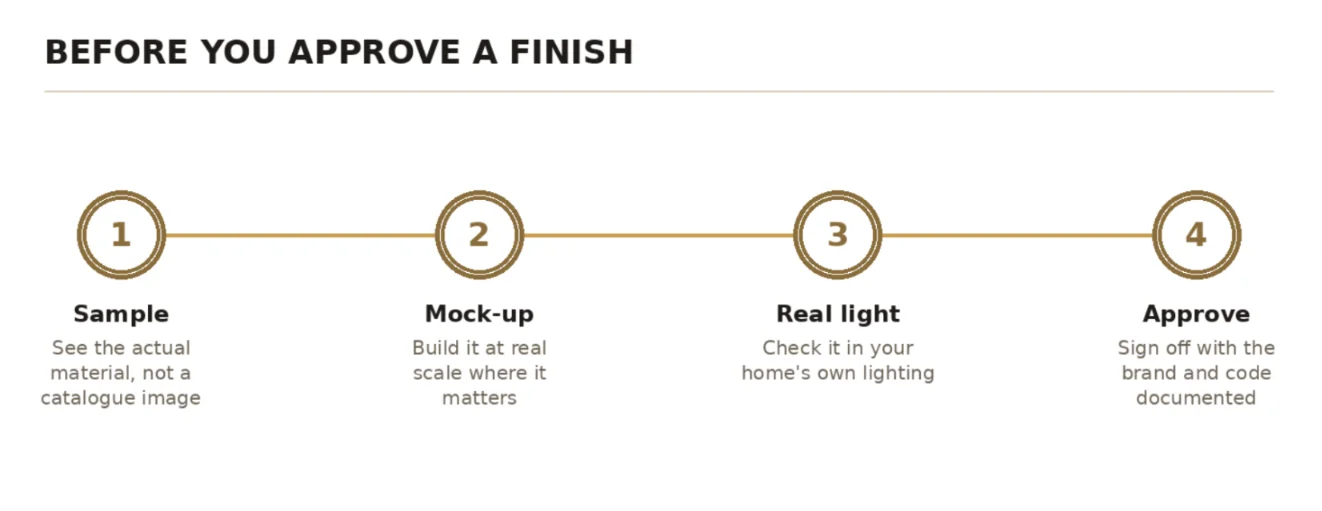
- Can I see the actual material rather than only a catalogue image?
- Can I see it in my home’s lighting?
- How will the finish look at its actual scale?
- Can I compare it with the other materials being used nearby?
- Can we create a mock-up if the decision is difficult to visualise?
- Is the approved brand, product code and finish documented clearly?
These questions can help you move from “I think this will work” to “I know what I’m choosing.”
Your Home Shouldn’t Come With Unpleasant Surprises
Designing a home involves hundreds of decisions. You cannot physically mock up every drawer, wall and finish.
But the important ones deserve attention.
At Tanish Dzignz, we believe the design process should give you clarity rather than leave you guessing. Our role is not simply to present choices. It is to help you understand how those choices will come together, how they will function in your everyday life and how they will feel once you live with them.
Because your home is too personal to be built on assumptions.
So, the next time someone tells you, “Trust me, it will look fine,” ask one simple question:
“Can I see it first?”
Sometimes, that one question can make the difference between hoping you’ll love your home and knowing you will.
Frequently Asked Questions