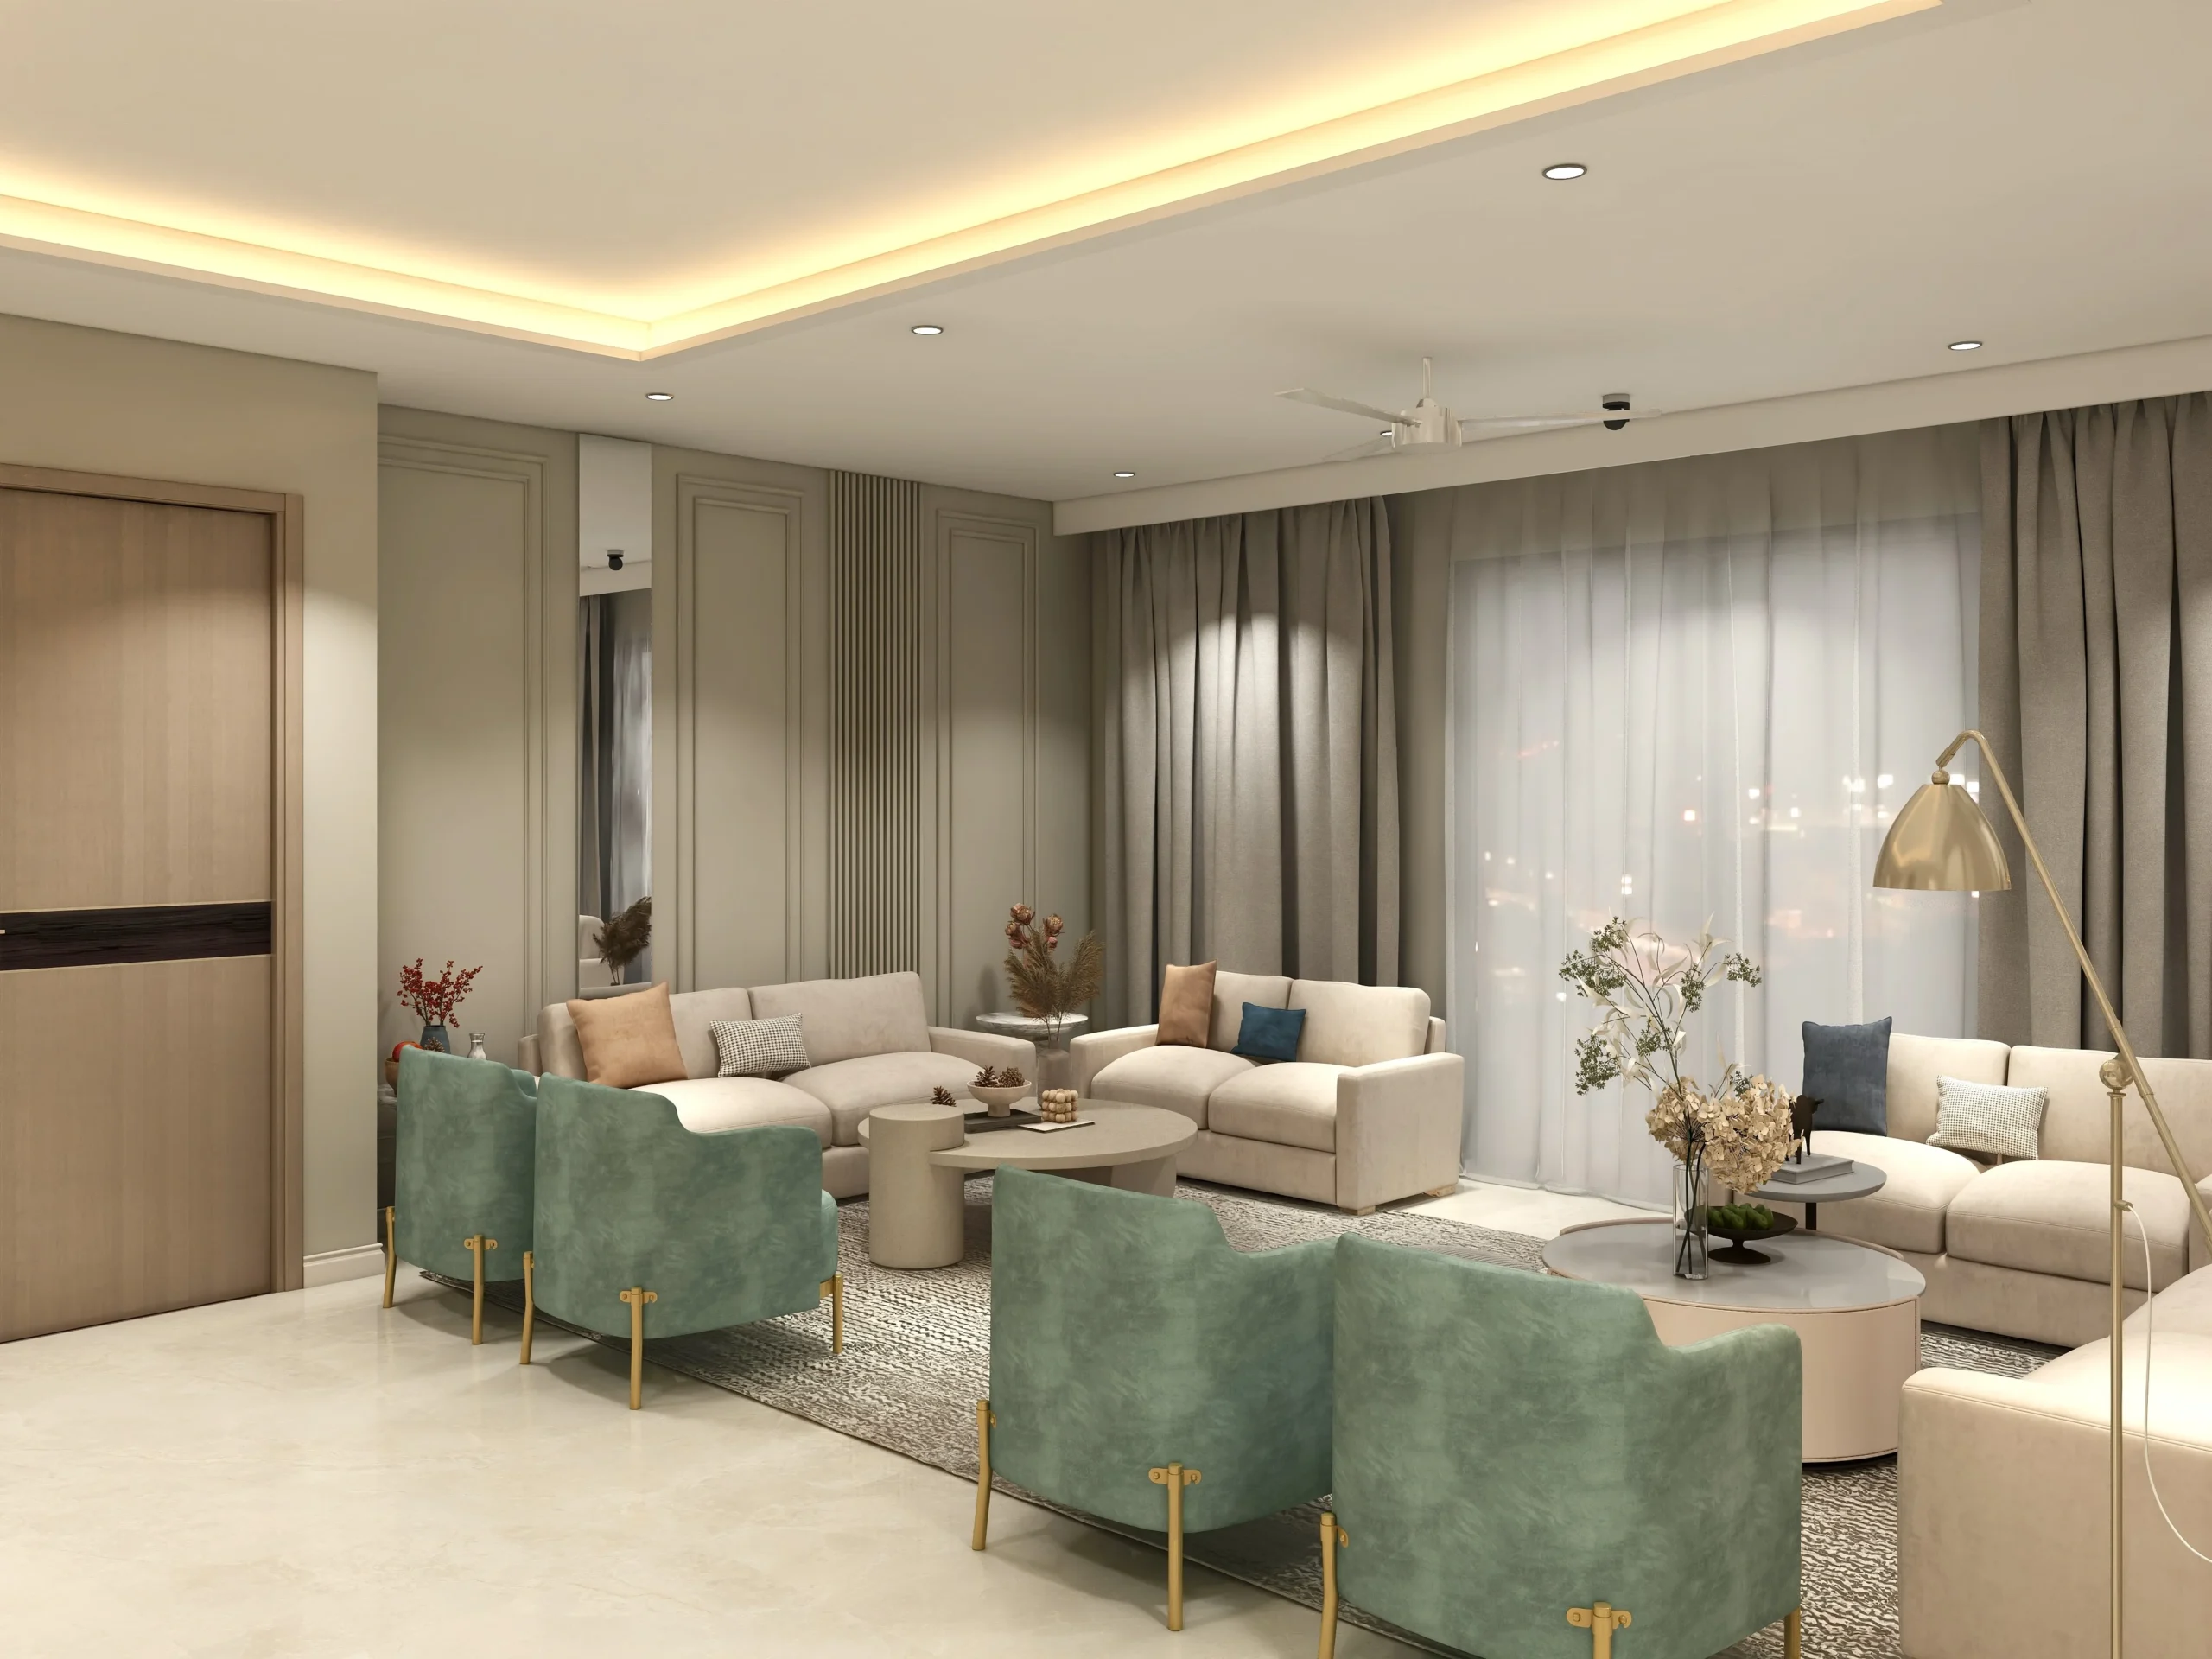
When the Dream Looks Different in Reality
Have you ever looked at something you had imagined for months and thought.
Executive Summary
- A beautiful design can still disappoint when the final space does not match what the homeowner imagined.
- The gap often comes from communication issues, unrealistic visualisations, material differences, or rushed decisions.
- Clear approvals, real material samples, visual clarity, and regular design checkpoints can reduce this disconnect.
- At Tanish Dzignz, the process focuses on understanding the homeowner’s lifestyle and expectations before moving from design to execution.
“This isn’t what I pictured”
It can happen with a piece of furniture. A dress. Even a holiday. But when it happens with your home, it feels different.
A home carries much more than a design brief. It holds your savings, your memories, your expectations and often years of imagining how life will feel once you finally have a space of your own.
A few months ago, I met a lovely homeowner. She had been dreaming about her home for years. She spoke excitedly about the rose-gold lighting she had seen in a Paris boutique hotel, the patterned flooring she wanted in her foyer and the bay window where she imagined sitting with her morning chai.
When I visited during installation, her expression changed.
The light fixture looked heavier than she remembered. The flooring pattern did not create the feeling she had imagined. The window seat had not yet been upholstered, and the proportions felt different from what she had pictured.
She looked at me and quietly said, “It’s not what I imagined.”
That sentence stayed with me.
Because sometimes the problem isn’t that a home has been badly designed. It is that the journey from an idea to the finished space has lost something along the way.
Interior design is full of decisions that look very different on a screen, in a small sample or inside a showroom.
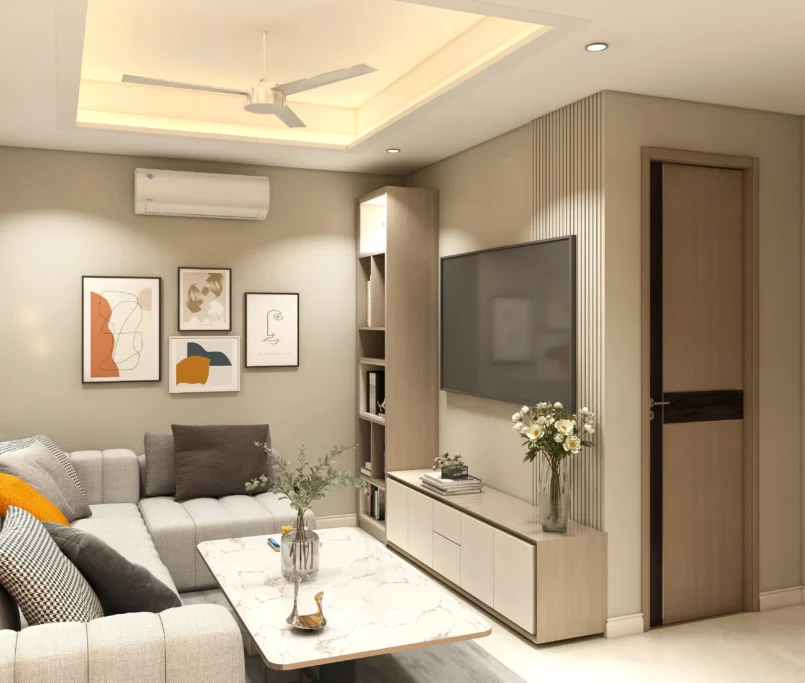
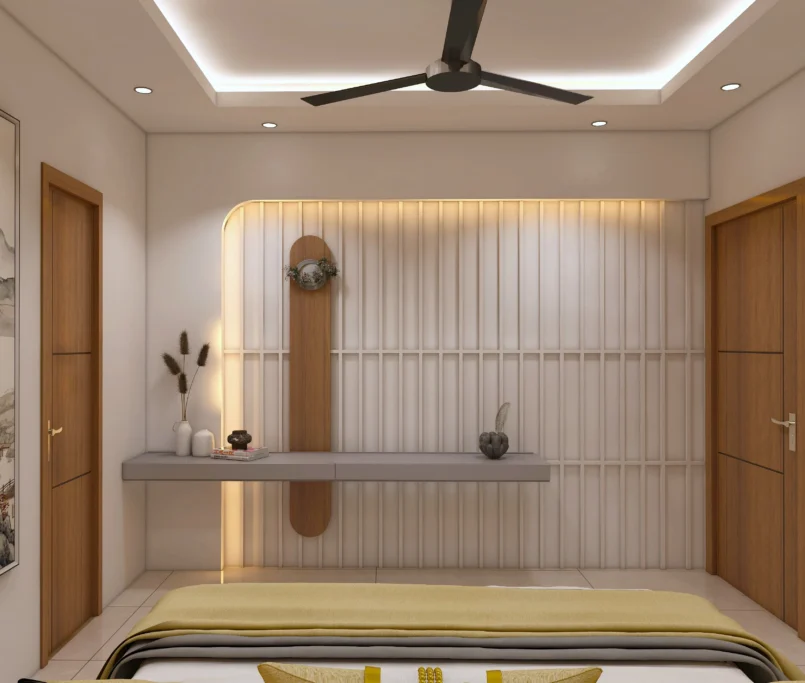
A material can look warm in a photograph but feel completely different in your home’s natural light. A pendant that looks elegant in a 3D visualisation may feel oversized once installed. A tile pattern that looks subtle on a sample board can become much stronger when repeated across an entire foyer.
This is why good residential interior design is not only about creating beautiful drawings.
It is about helping you understand what those drawings, materials and finishes will mean in real life.
Your home needs to work for your routines too. The way you move through the kitchen. Where you sit in the evening. How much maintenance you are comfortable with. How your family actually uses the space.
The design has to make sense both visually and practically.
Why Design Expectations Get Lost
Most homeowners are not expected to understand every technical detail of an interior project. That is part of what you hire a professional for. The problem begins when there is too much left to assumption.
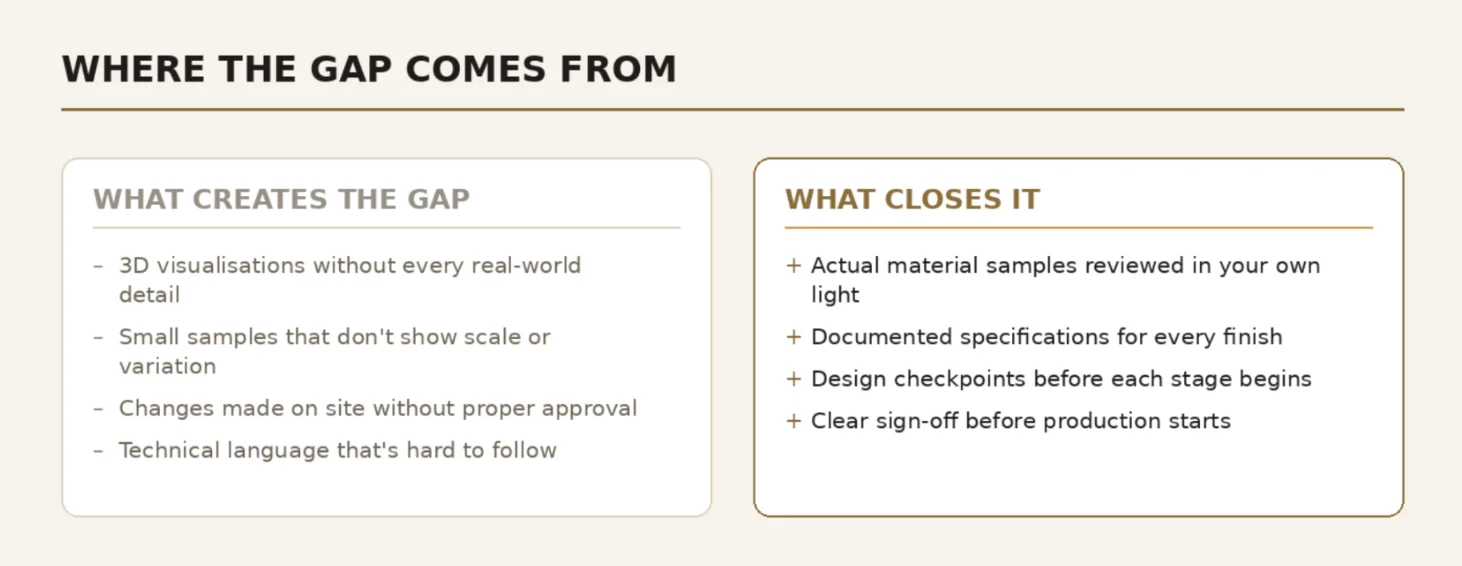
None of these has to mean that someone intended to mislead you. But each one can create a gap between what you approved and what you eventually experience.
And that gap can be expensive, both financially and emotionally.
The Design Process Should Give You Clarity
This is where the role of an interior designer goes beyond drawings and selections.
That can mean looking at actual material samples rather than relying only on digital images. It can mean discussing how a finish will look in daylight and artificial light. It can mean reviewing proportions, textures and functionality before production begins.
For larger residential projects, these checkpoints become even more important. Luxury villa owners and homeowners investing in premium apartments often have very specific expectations around materials, detailing, custom furniture and execution quality. Those expectations need to be understood clearly before work moves ahead. The project needs proper planning, communication and quality control throughout the process. These are also areas identified in Tanish Dzignz’s client research as important concerns for luxury homeowners.
A Better Way to Avoid Design Disappointment
If you are beginning a home interior project, there are a few simple questions worth asking before approving a major design decision:
- Can I see the actual material or a sufficiently large sample?
- How will this finish look in my home’s natural light?
- What will this look like at full scale?
- Is the material, finish and product specification documented?
- What happens if the selected material is unavailable?
- At what stage will I get to review the work before the next stage begins?
- Who is responsible for checking that the execution matches the approved design?
These questions may seem small at the beginning. They can make a significant difference later.
When the Home Finally Feels Like Yours
Nisha’s project did not need to be abandoned. It needed a closer look.
We revisited the proportions, lighting, materials and unfinished elements together. Once she could see the complete picture rather than isolated pieces, the feeling began to change.
The final space was not a literal copy of the first image she had saved. It was better in one important way. It belonged to her.
That is something I remind homeowners often: your finished home does not have to look exactly like a reference image to be successful. It needs to capture what you loved about that image and translate it into your own lifestyle, space, light and needs.
That is where thoughtful design makes a difference.
At Tanish Dzignz, our approach begins with listening. We want to understand what you are drawn to, but also why you are drawn to it.
What feeling are you looking for?
How do you want the home to function?
Which details matter enough to get right?
And where are you willing to compromise?
For homeowners, this becomes especially important when a project involves multiple decisions, vendors, custom furniture and execution. Our role is to bring those pieces together while keeping your vision visible throughout the process.
We also offer end-to-end interior design, furniture and execution services, with 3D visualisations, material sourcing, on-site supervision and quality control forming part of the wider project process. The brand’s service information also identifies turnkey interior design, 3D visualisations, interior execution and post-completion support among its offerings.
Frequently Asked Questions