Bridging the Gap Between Floor Plans, 3D Visualisations and the Home You Imagine
In This Article
- Many homeowners struggle to understand 2D floor plans and technical drawings, even when they understand exactly how they want their home to feel.
- Good interior design should make the design process easier to understand, not make homeowners feel excluded from it.
- Mood boards, material samples and realistic 3D visualisations help bridge the gap between technical drawings and the finished home.
“I Just Can’t Picture It!”
Let me begin with something many homeowners think but rarely say out loud.
“I nod and smile when I see the floor plan, but honestly, I have no idea what I’m looking at.”
If you have ever felt this way, you are not alone.
At Tanish Dzignz, I have met many thoughtful homeowners who feel perfectly clear about the kind of home they want, but become uncertain when the conversation moves to 2D drawings, elevations and technical layouts.
Those black lines, dimensions and symbols may make perfect sense to an architect or designer. But when you are emotionally invested in your future home, a technical drawing can feel very far removed from the space you are imagining.
And that gap matters.
Because you are not simply approving a drawing. You are making decisions about the home where your family will live for years.
When a Drawing Doesn’t Feel Like Your Home Yet
I remember working with a young couple who were designing their first home. They had saved for years, collected references and thought carefully about how they wanted each room to feel.
They were excited throughout the early conversations. Then we presented the technical drawings.
The wife looked at them quietly and later told me, “I just can’t see it. I know this is our home on paper, but I can’t picture myself living in it.”
That stayed with me.
There was nothing wrong with the drawings. They were accurate and necessary for execution. But accuracy alone does not always help a homeowner connect emotionally with a space.
A floor plan can tell you where the sofa will sit. It cannot easily show you how the room will feel when afternoon light falls across it. An elevation can show cabinetry proportions. It may not tell you whether the combination of wood, stone and lighting feels warm enough for your family.
That is where the designer’s role becomes much more than producing drawings. It is about helping you understand what those drawings will become.
Visualising an Interior Can Be Difficult
There are a few reasons this happens.
First, technical drawings are designed for precision. They communicate measurements, proportions, construction details and spatial relationships. They are not necessarily designed to create an emotional picture of everyday life.
Second, materials behave differently in real spaces. A small sample of wood, fabric or stone can look very different once it is surrounded by other materials and viewed under natural or artificial lighting.
And third, homeowners naturally think in experiences.
You think about where your children will play, where you will have your morning coffee, how guests will sit during dinner or where you will unwind at the end of the day.
A designer needs to translate those experiences into spatial decisions. That translation is where much of the real design work happens.
At Tanish Dzignz, we believe you should feel involved in the design process rather than simply being asked to approve drawings.
That is why we use different forms of visual communication depending on the project and the decision being made.
Mood boards help establish the overall direction. Material samples allow you to see and touch the actual finishes. Colour and texture combinations help you understand how individual choices will work together.
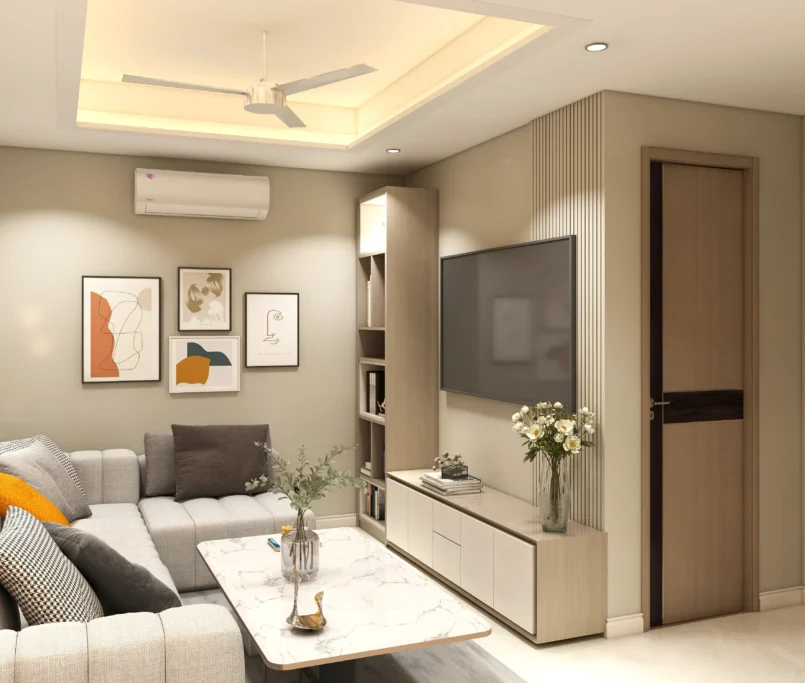
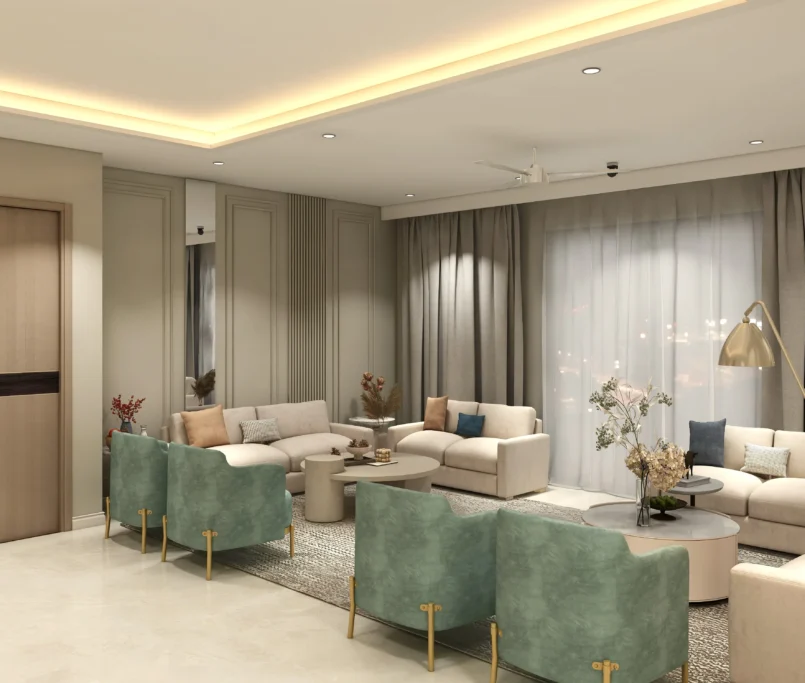
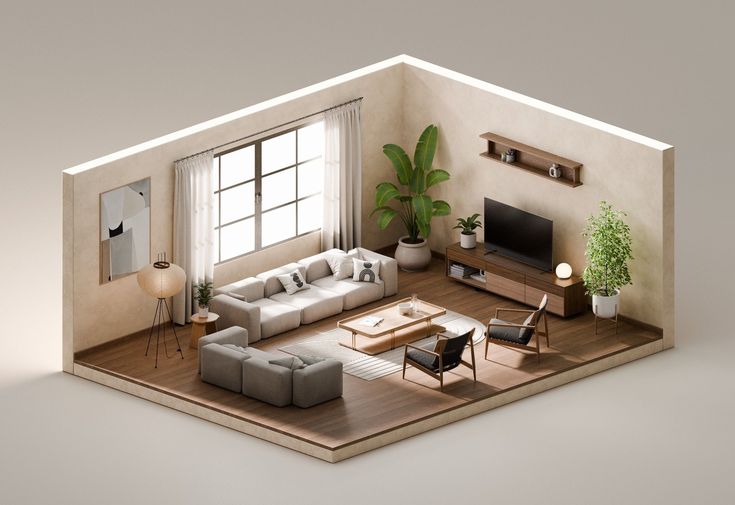
For spaces where visual clarity is particularly important, 3D visualisations can help you see proportions, furniture placement, lighting and material relationships in a much more familiar way.
The aim is not to make the process look complicated. It is the opposite.
We want you to be able to look at a proposed living room, kitchen or bedroom and say, “Yes, I understand what this is going to feel like.”
And if something does not feel right, that is exactly when we want you to say it.
It is far easier to adjust a design during the planning stage than after the furniture has been made or the work has been executed.
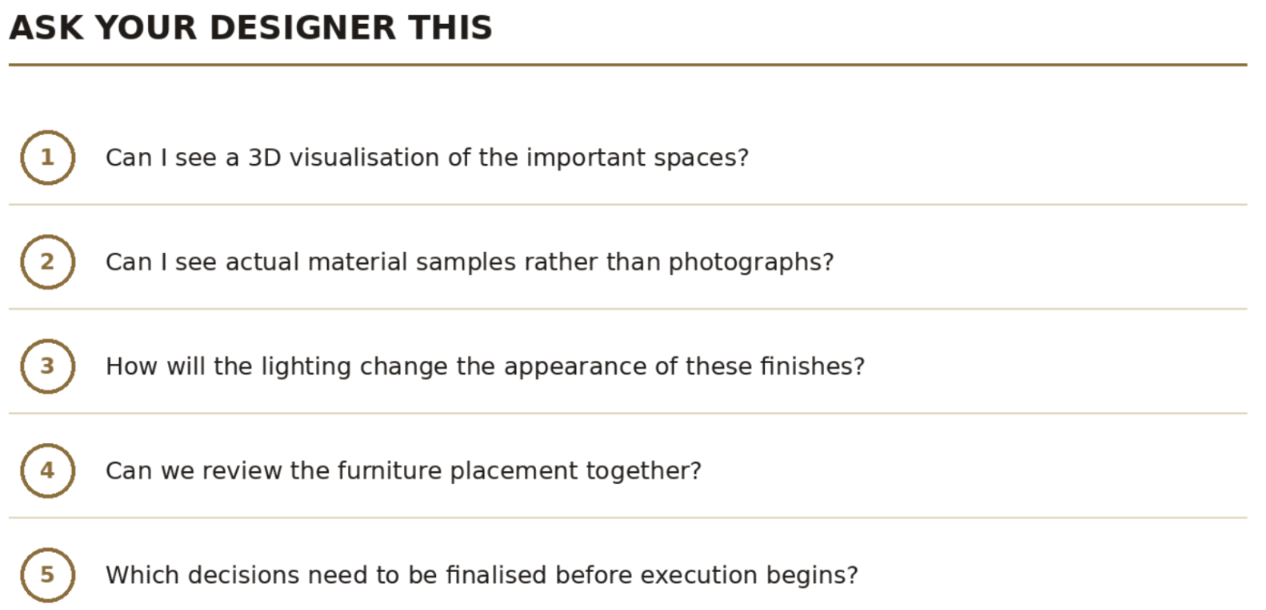
Here’s a Quick Checklist for What You Can Ask Your Interior Designer
If you are planning a luxury home, villa or apartment interior and find technical drawings difficult to interpret, do not hesitate to ask for more clarity.
At Tanish Dzignz, we see visualisation as part of a larger conversation.
Our work involves understanding how you live, what matters to you and what you want your home to feel like, then translating those insights into a design that can actually be executed.
That includes the aesthetic direction, spatial planning, materials, lighting, furniture and the practical details that make a home comfortable to live in.
For homeowners with limited time, having clarity throughout the design and execution process is especially important. You should know what is being proposed, what you are approving and how the final space is expected to come together. Transparency and visibility are central to the way we work.
Because your home should never feel like a project you are watching from the outside. You should be able to recognise yourself in it long before you receive the keys.